Photos & Tour
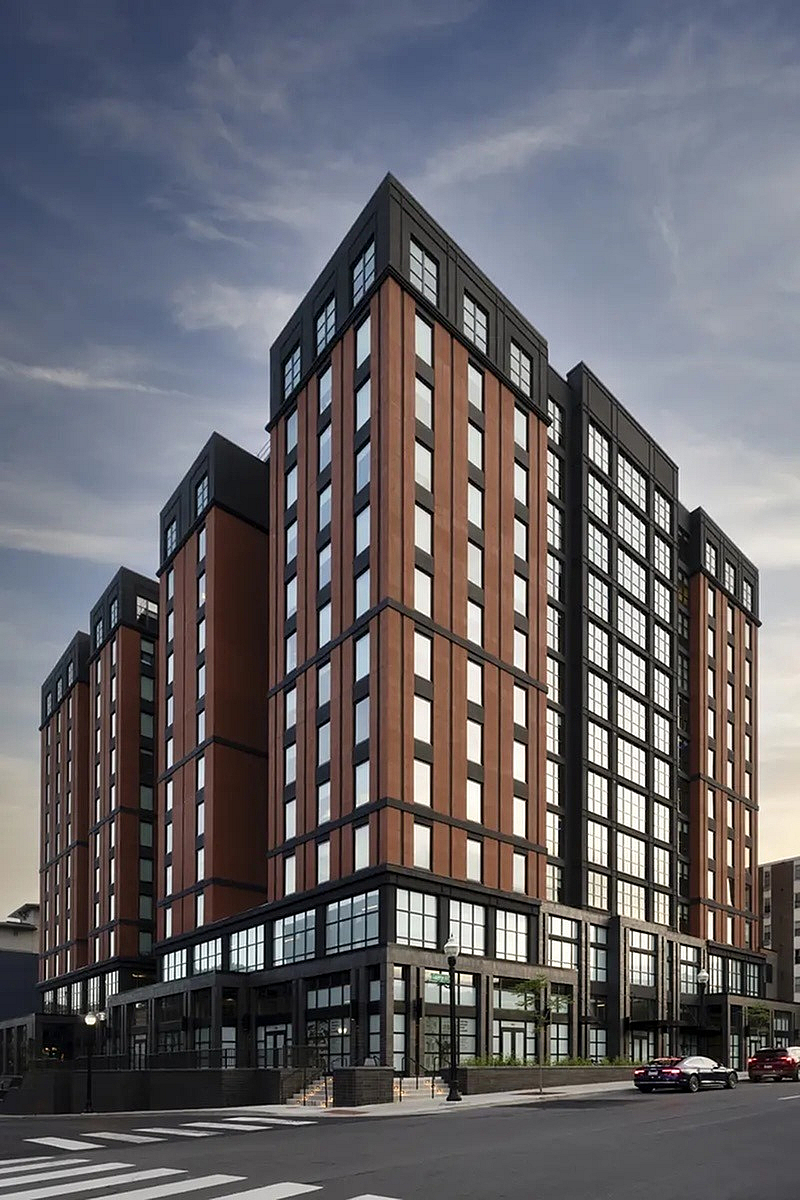
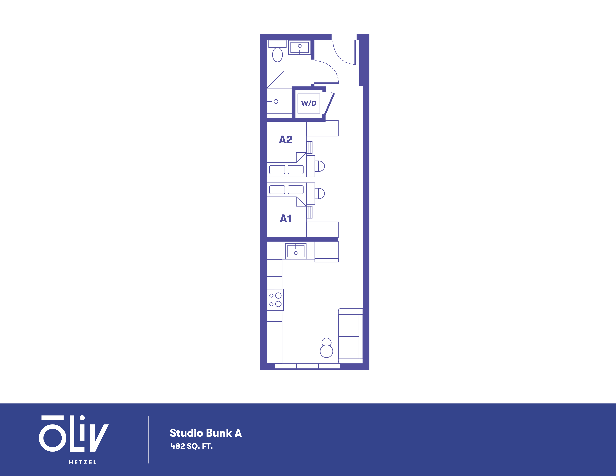
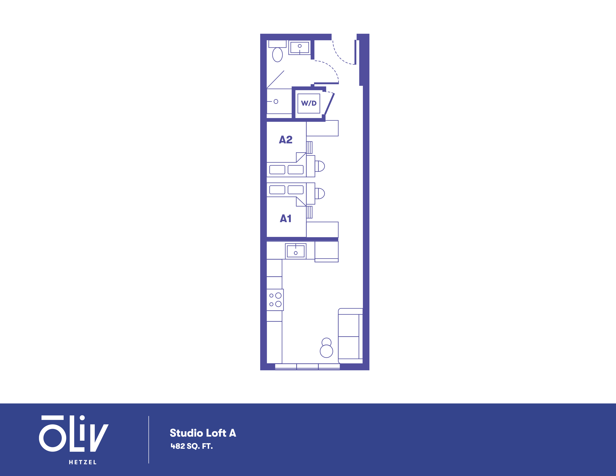
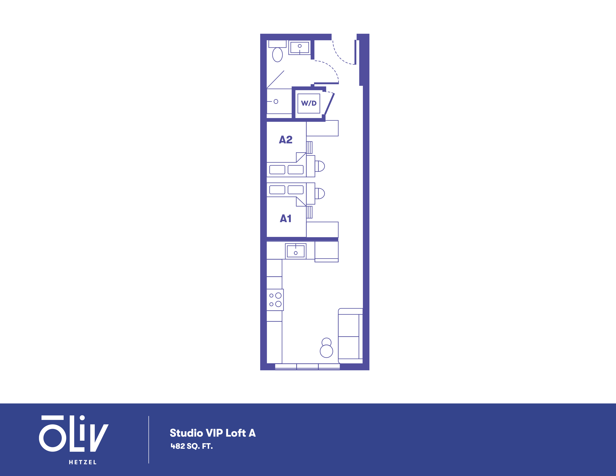
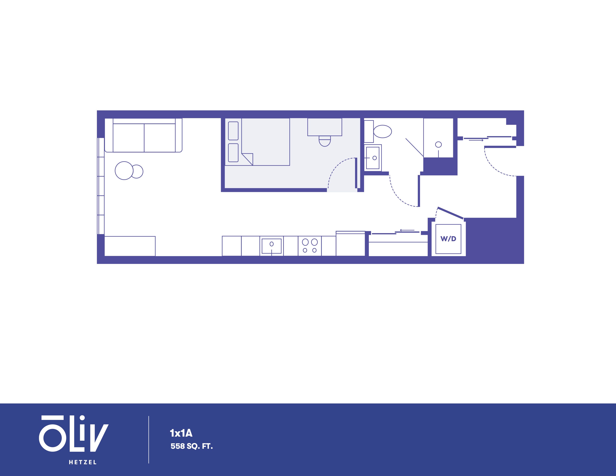
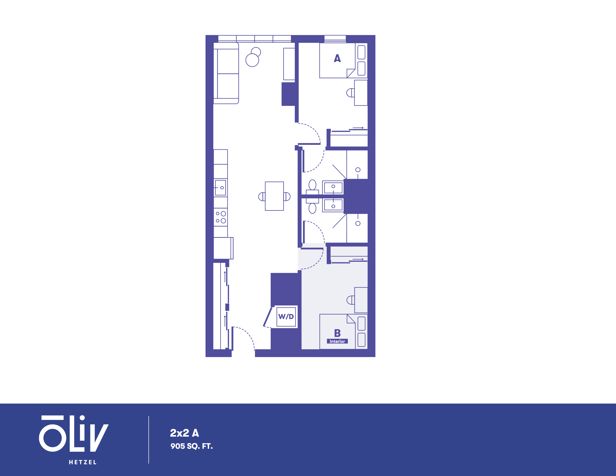
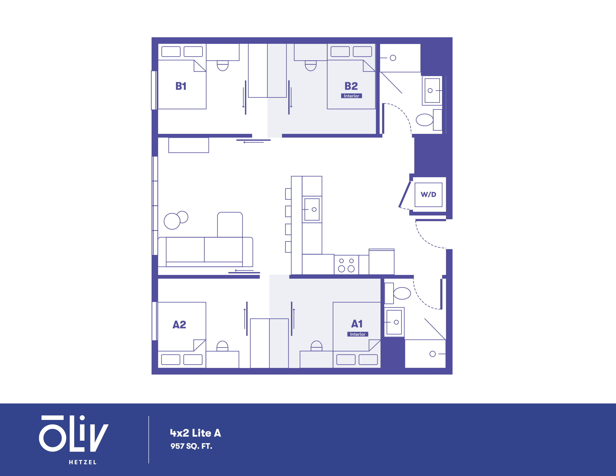
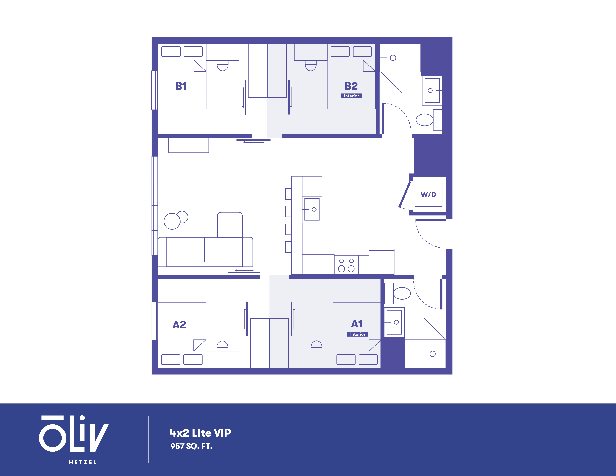
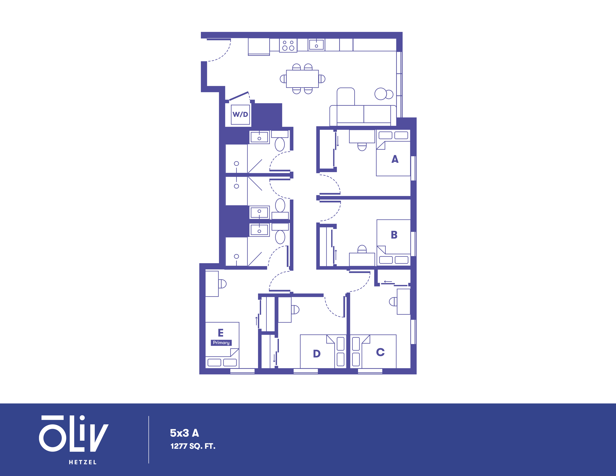
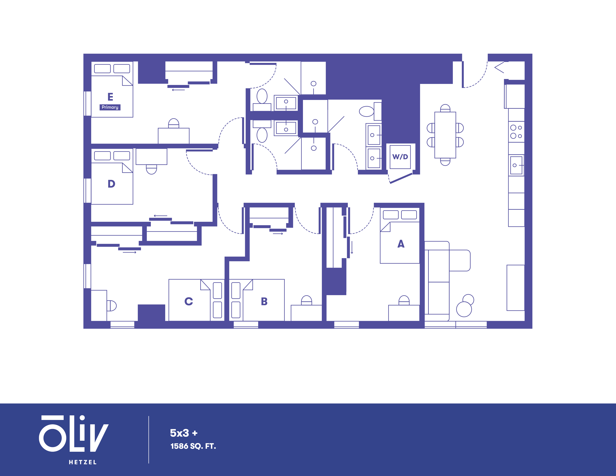
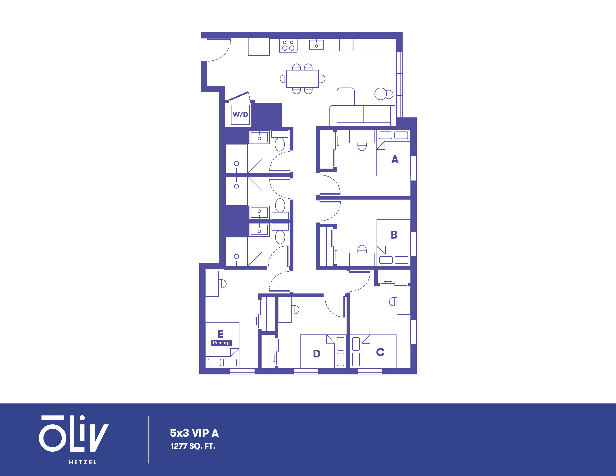
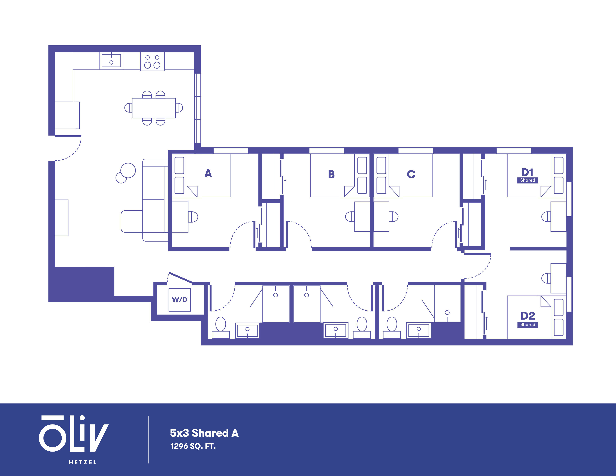
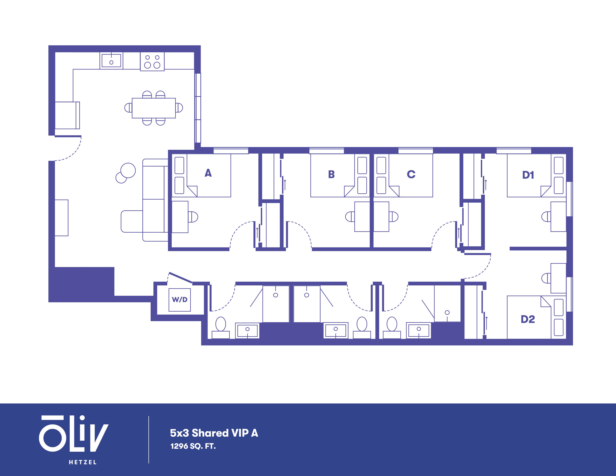
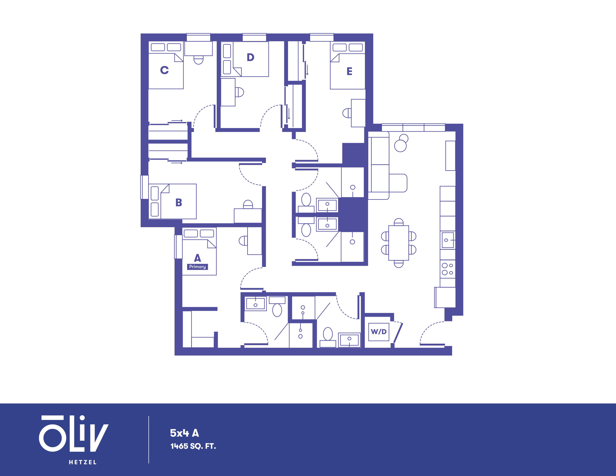
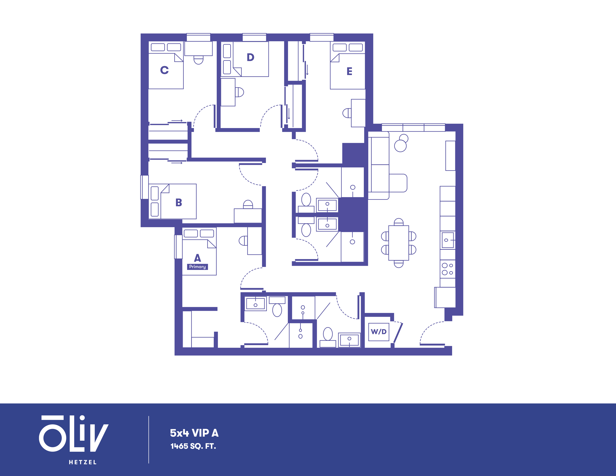
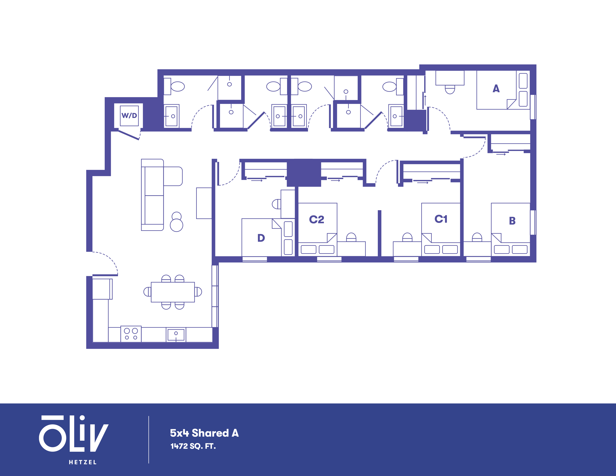
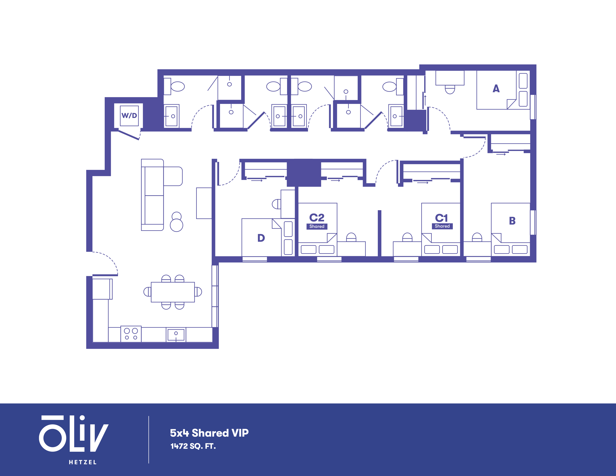
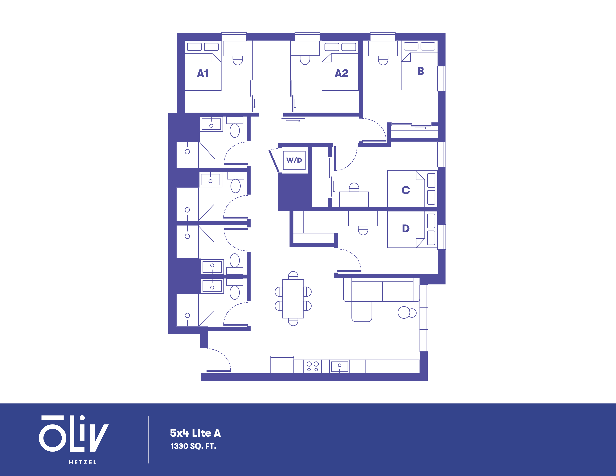
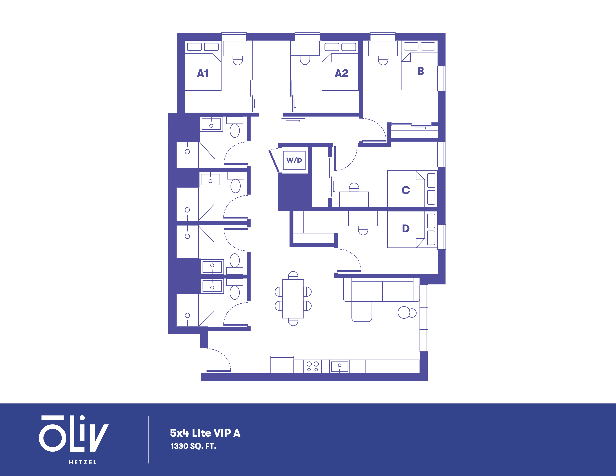
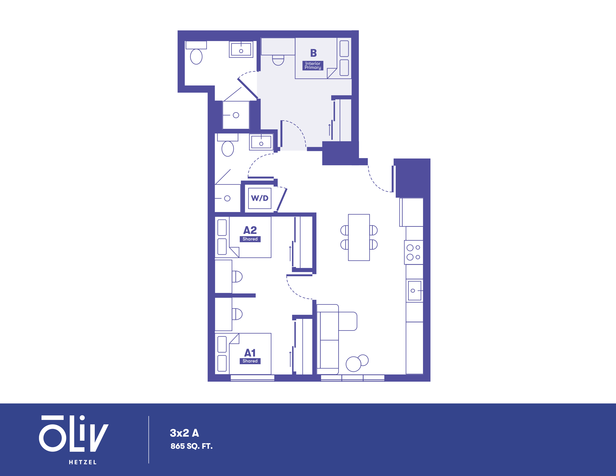
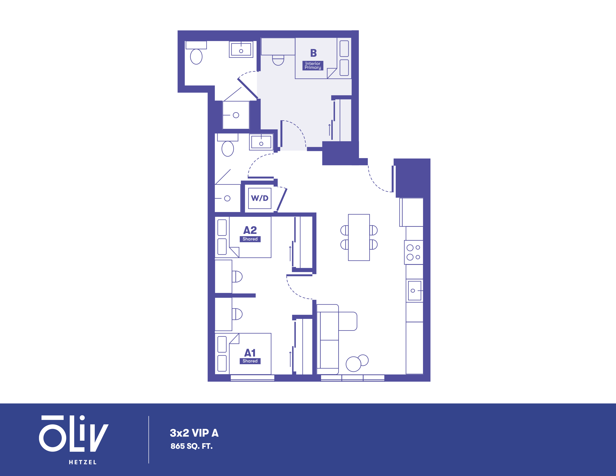
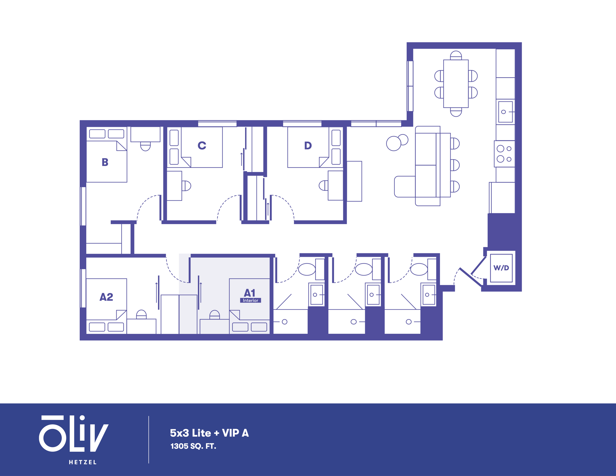
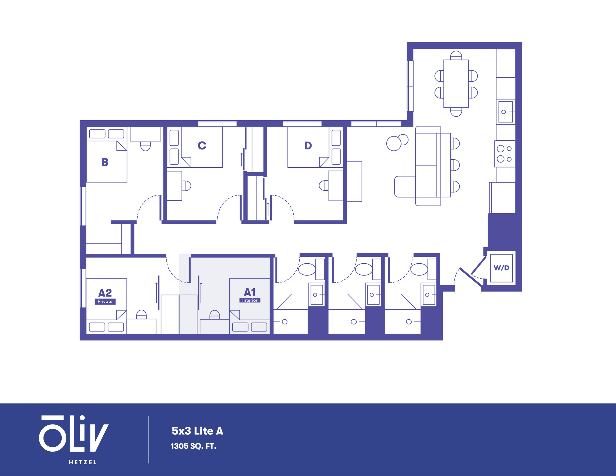
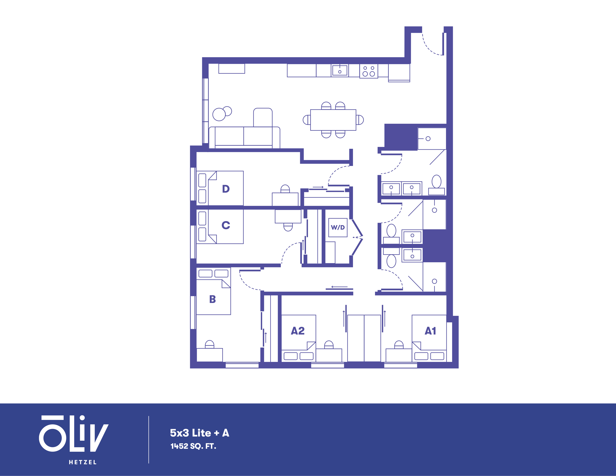
Stunning aerial view of a modern high-rise apartment building with sleek glass windows, surrounded by vibrant cityscape and lush greenery. Modern Studio Bunk A floor plan with efficient use of 482 sq ft, featuring compact bedrooms, a functional kitchen, and cozy living space at Oliv Hetzel.Modern studio loft floor plan featuring an open layout with a compact kitchen, cozy living area, and dual sleeping zones, 482 sq ft.Modern studio floor plan featuring a stylish open-concept layout with two sleeping areas, efficient kitchen, and compact living space, across 482 sq. ft.Modern 1-bedroom apartment floor plan featuring an open-concept living area, a sleek kitchen, and convenient in-unit washer and dryer, 558 sq. ft.Modern 2-bedroom floor plan featuring open kitchen and living area in 905 sq. ft. layout, ideal for stylish living.Modern floor plan of a 4x2 Lite A apartment, featuring two interior rooms, two bedrooms, an open living and dining area, and a functional kitchen within 957 sq. ft.Modern 4x2 Lite VIP floor plan with three spacious bedrooms, stylish living area, and integrated kitchen, 957 sq. ft.Modern 5-bedroom, 3-bathroom floor plan featuring an open-concept kitchen and living area, ideal for comfortable living, 1277 sq ft.Modern 2D floor plan showcasing 5 bedrooms, 3 bathrooms, with a spacious open-concept living and dining area in a 1586 sq. ft. layout.Modern 5-bedroom apartment floor plan with open-concept living area, spacious kitchen, and private primary suite, covering 1277 sq ft at Oliv Hetzel.Modern 5-bedroom apartment floor plan with open-concept living area, spacious kitchen, and dual bathrooms, totaling 1452 sq ft.Modern 5x3 Lite + A floor plan featuring five bedrooms, spacious kitchen, and inviting living area, 1305 sq. ft.Modern 5-bedroom floor plan with spacious open-concept living and dining area, optimal layout in 1305 sq ft.Inviting and spacious 5x3 shared floor plan with 5 bedrooms, generous living room, modern kitchen, and thoughtful layout spanning 1296 sq ft.Elegant floor plan for a 5x3 Shared VIP unit at Oliv Hetzel, featuring three comfortable bedrooms, a spacious open-concept living and dining area, and modern kitchen facilities, encompassing 1296 sq. ft.Oliv Hetzel's elegant floor plan showcasing a 5-bedroom layout with spacious living and dining areas, modern kitchen, and multiple bathrooms within 1465 sq. ft.Expansive 5-bedroom VIP apartment floor plan with open-concept kitchen and living area, 1465 sq ft, ideal for modern living.Modern 5x4 shared floor plan featuring 5 bedrooms, spacious living area, and well-equipped kitchen. Total area of 1472 sq. ft.Modern 5x4 Shared VIP floor plan with spacious living area, well-designed kitchen, four shared bedrooms, and ample storage in 1472 sq ft.Modern 5x4 Lite A floor plan with five bedrooms, open living and dining area, spacious kitchen, and three bathrooms, covering 1330 sq. ft.Elegant floor plan for 5x4 Lite VIP A featuring four bedrooms, a modern kitchen, spacious living area, and in-unit laundry, covering 1330 sq. ft.Modern 3-bedroom floor plan with a spacious open-concept kitchen and living area, two bathrooms, and laundry room, covering 865 sq ft at Oliv Hetzel.Modern 3-bedroom floor plan with open living area and kitchen, featuring 865 sq. ft. of stylish space at Oliv Hetzel.